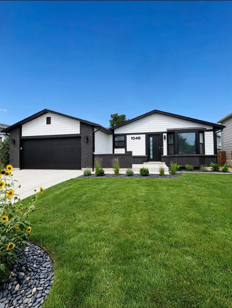
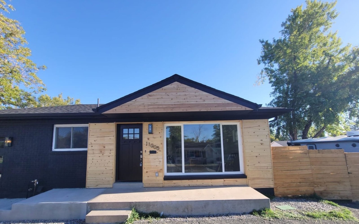
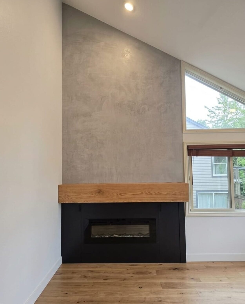
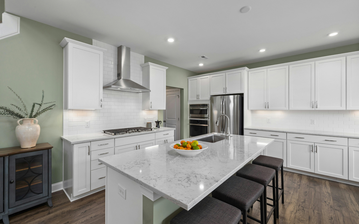
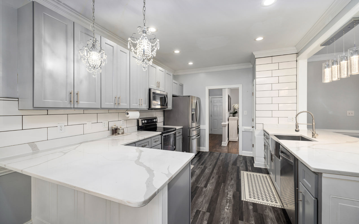
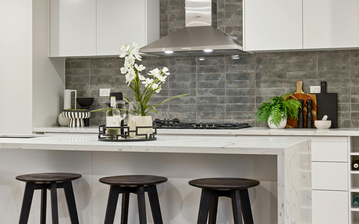
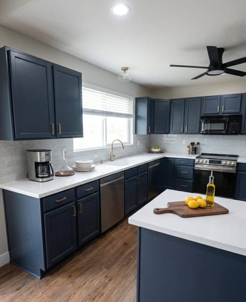
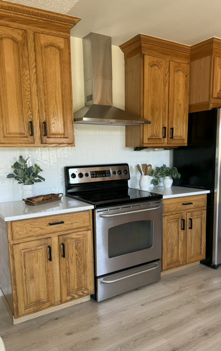
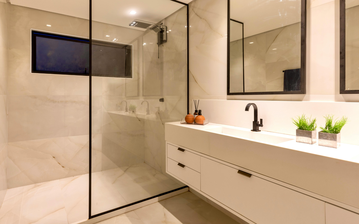
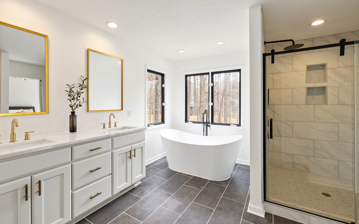
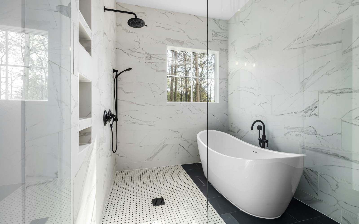
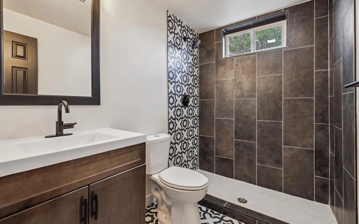
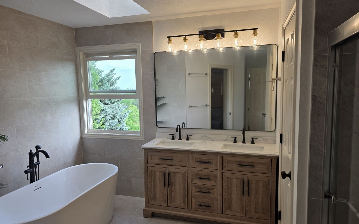
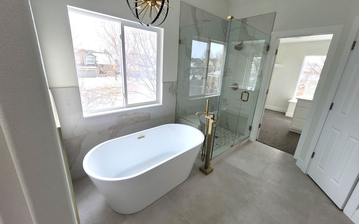
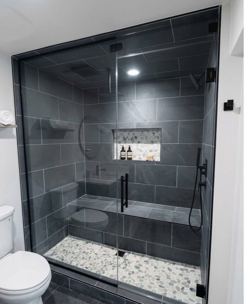
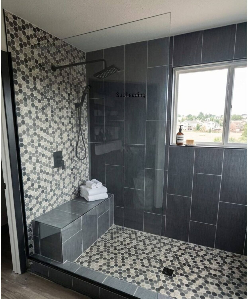
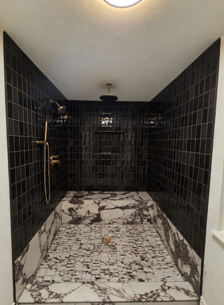
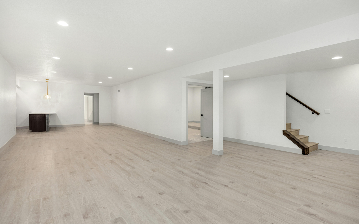
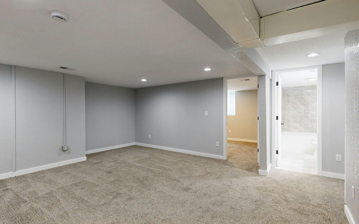
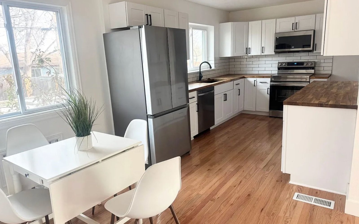
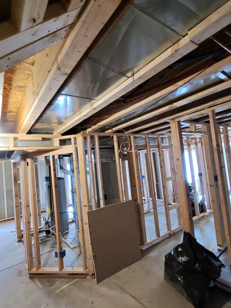
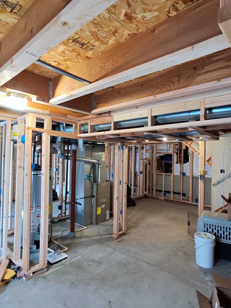
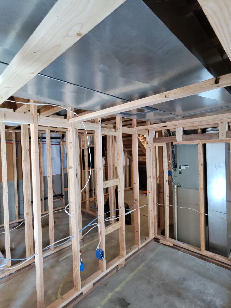
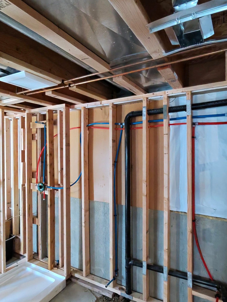
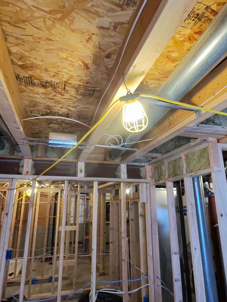
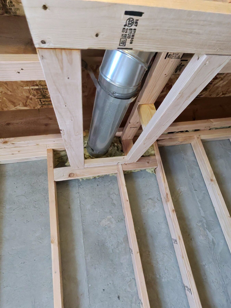
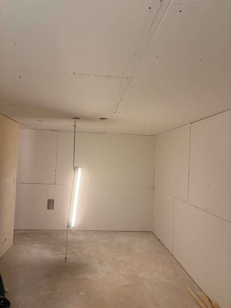
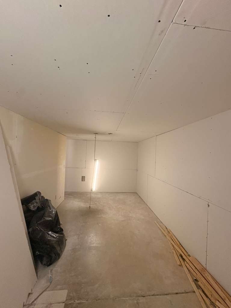
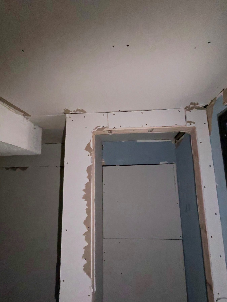
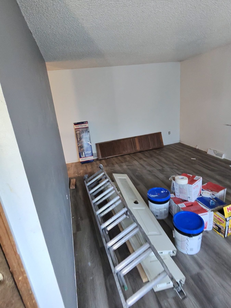
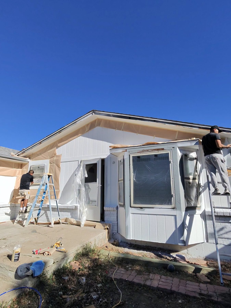
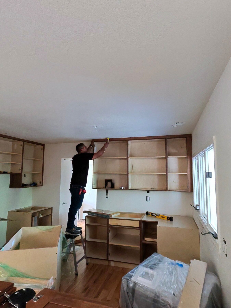
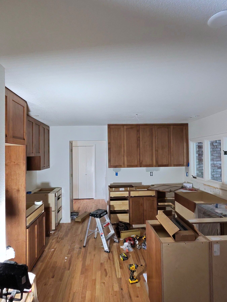
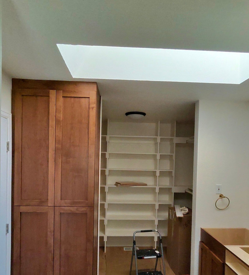
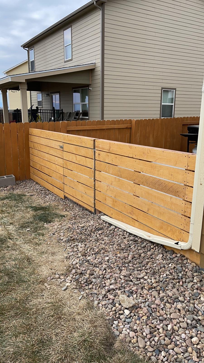
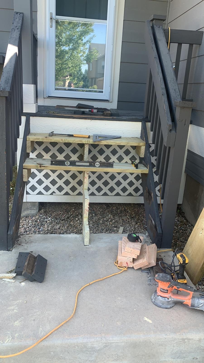
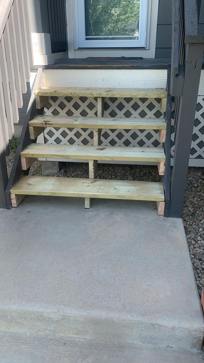
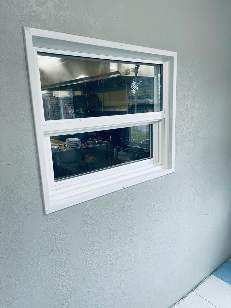
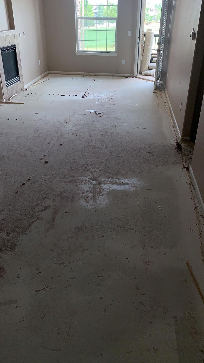
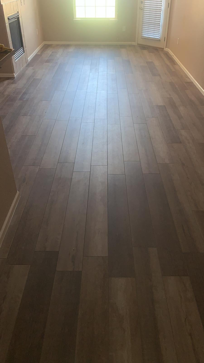
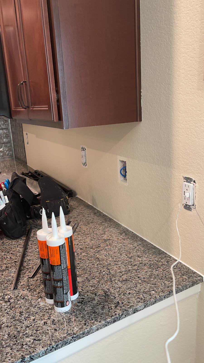
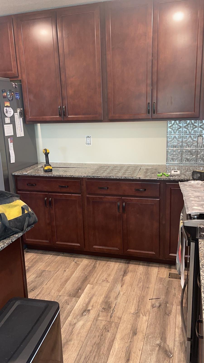
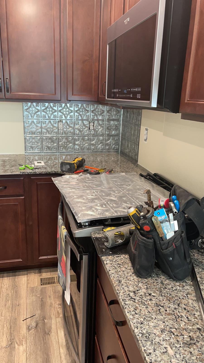
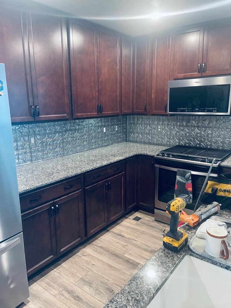
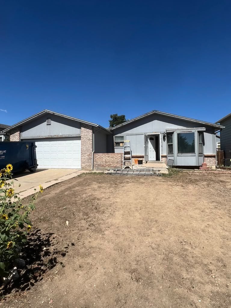
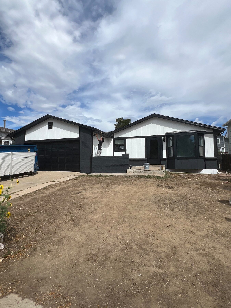
Our Projects Whole Home Kitchens Bathrooms Basements Flooring In Progress Before & After Whole home exterior — repaint, new garage door, concrete driveway and landscaping Full exterior remodel — new siding, cedar accent panel, windows and front walkway Fireplace rebuild — full-height plaster surround with a solid timber mantel Full kitchen remodel — shaker cabinets, quartz counters and a seated island Kitchen remodel — quartz peninsula, pendant lighting and new hardwood floors Kitchen remodel — stone tile backsplash, vent hood and island seating for three Modern kitchen build — flat-panel cabinets, waterfall counter and a wood slat wall Kitchen refresh — navy cabinets, quartz counters, tile backsplash and new appliances Kitchen remodel — solid wood cabinets, subway tile backsplash and a stainless range Primary bath remodel — walk-in tile shower, floating double vanity, matte black fixtures Full bath remodel — freestanding tub, double vanity and a glass shower behind a sliding door Primary bath remodel — marble-look tile shower, freestanding tub and mosaic tile floor Guest bath remodel — patterned mosaic accent wall, large-format tile and a wood vanity Bathroom remodel — freestanding tub, wood double vanity and new mirrors and lighting Primary bath remodel — freestanding tub with floor filler and a glass tile shower Tile shower installation — large-format tile with a built-in niche and black fixtures Shower remodel — hexagon mosaic feature wall, built-in bench and frameless glass Primary shower build — black tile, dual shower heads and brushed gold fixtures Full basement finish — framing, drywall, lighting and vinyl plank flooring throughout Basement finish — new walls, recessed lighting and carpet in the family room Basement finish — bedroom and closet build-out with new doors, trim and carpet Flooring replacement — wood-look plank flooring and new baseboard throughout Hardwood installation — light oak plank flooring and new interior doors Flooring and paint — new hardwood, fresh walls and trim in the main living room Kitchen flooring — hardwood run continuous from the kitchen into the living space Basement finish in progress — interior walls framed around the steel beam and ductwork Basement framing — walls and ceiling laid out ahead of mechanical rough-in Basement framing complete — rooms defined and ready for electrical and plumbing Plumbing rough-in — PEX water lines run through the new basement walls Electrical rough-in — circuits pulled through the new basement framing Mechanical rough-in — supply duct routed through a framed opening in the beam Drywall hung and taped in the main living room Drywall complete — seams taped and ready for texture and paint Drywall around new door openings, with the soffit boxed in Flooring going in — plank floor laid ahead of paint and trim Exterior prep — house masked and wrapped ahead of a full repaint Cabinet installation — upper boxes hung and levelled before the bases go in Kitchen remodel in progress — uppers and base cabinets set, island boxes staged Pantry build-out — adjustable shelving and a full-height cabinet under the skylight Fence build — horizontal cedar privacy fence on new posts Deck rebuild — new framing and rail posts going up Exterior stair build — new stringers and treads framed in Window replacement — new unit set, sealed and trimmed Before — original subfloor stripped back and prepped After — new hardwood installed over the repaired subfloor Before — kitchen stripped to bare wall for a full rebuild During — new cabinets and granite counters set During — pressed tin backsplash going up over the counters After — finished kitchen with granite counters and a pressed tin backsplash Before — original exterior with dated siding, brick skirt and an aging garage door After — full exterior repaint in white and charcoal with a new garage door